

Open House Sun, Sep 27th 02:00 PM - 04:00 PM


Address
156 N Berwick Ln N, Franklin, TN
Price
$ 990,000
Property Attributes
- MLS#3599376
- TypeSingle Family
- Listing Status Active
- CountyWILLIAMSON
- CityFranklin
- NeighborhoodTemple Hills
- Zip37069
- StyleTraditional
- Year Built1997
- Taxes$ 2944
- Price$ 990,000
- Bedrooms5
- Full Bathrooms3
- Half Bathrooms1
- Sqr Footage3100
- Lot Size0.58 Acres
Data Source:
Listing courtesy of RealTracs MLS as distributed by MLS GRID
Property Description
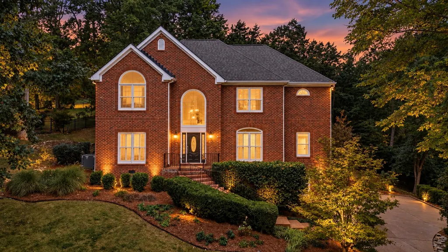
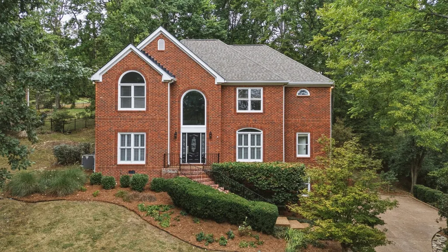
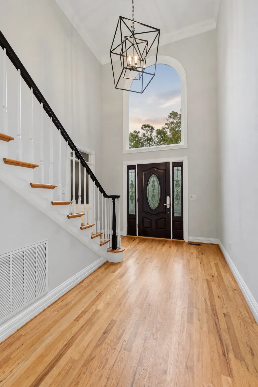
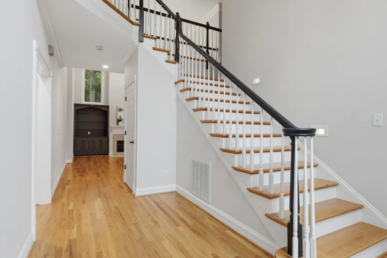
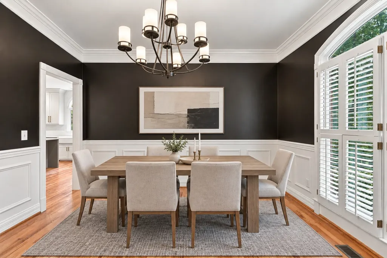
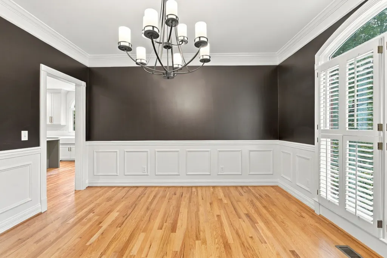
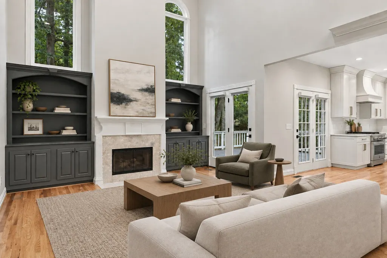
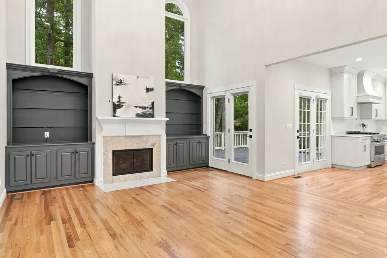
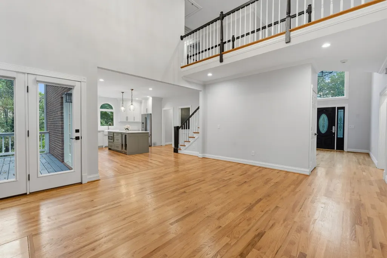
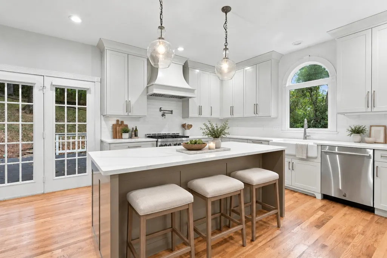
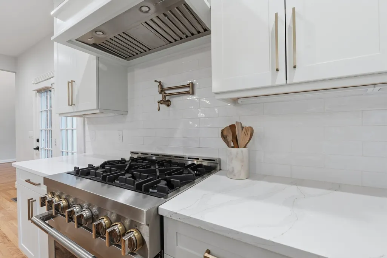
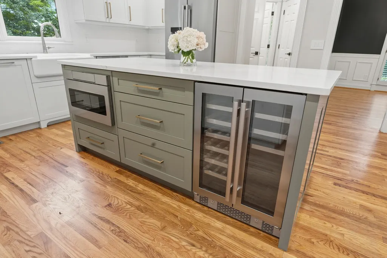
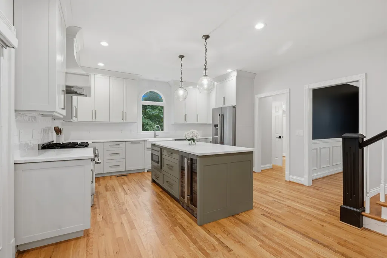
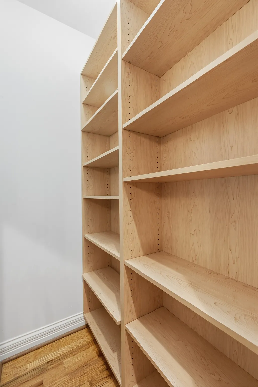
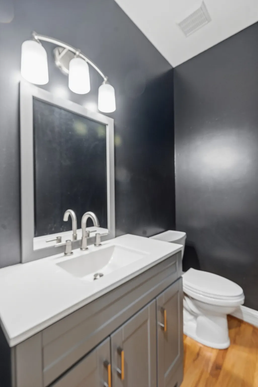
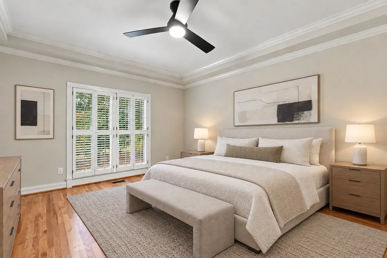
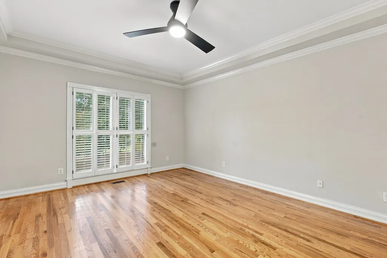
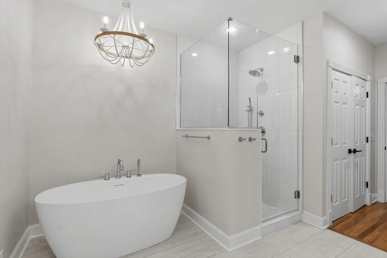
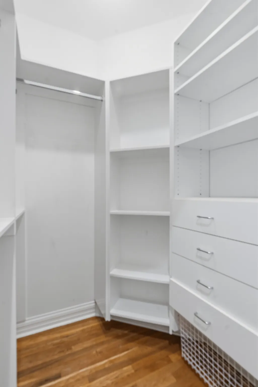
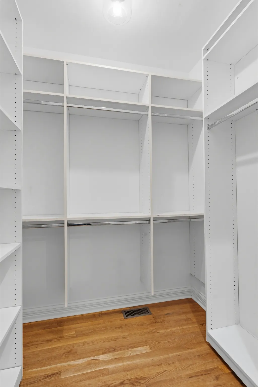
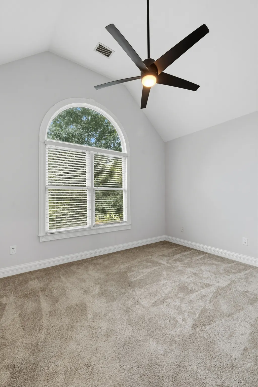
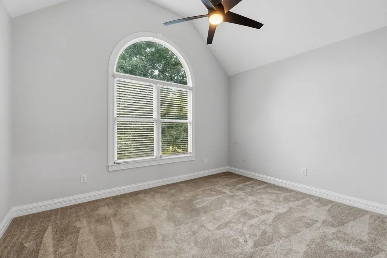
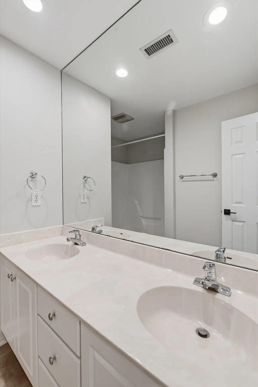
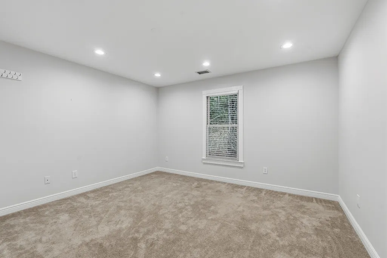
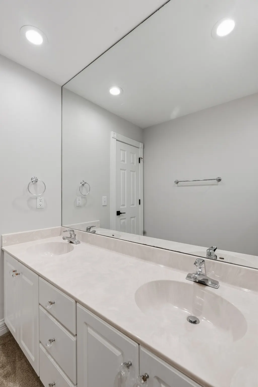
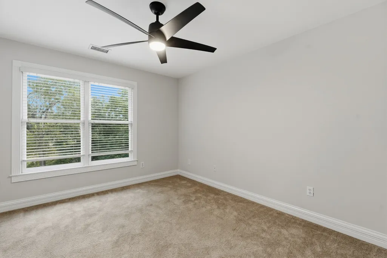
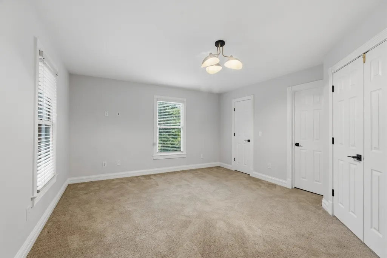
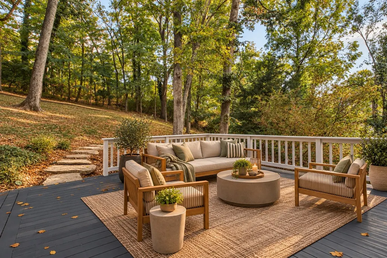
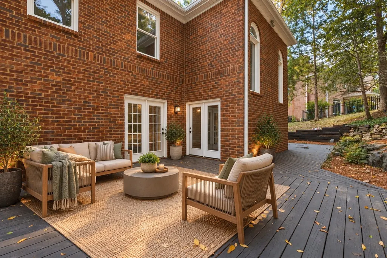
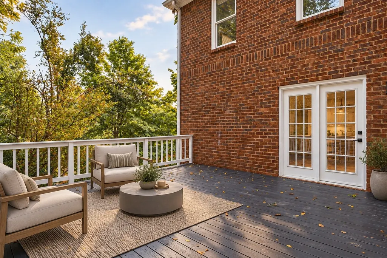
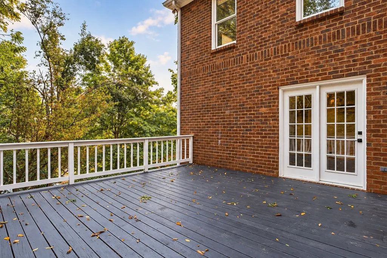
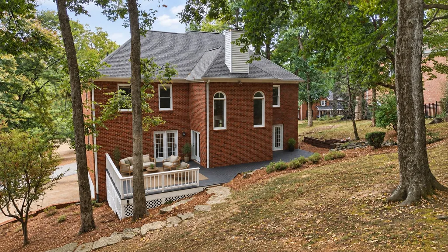
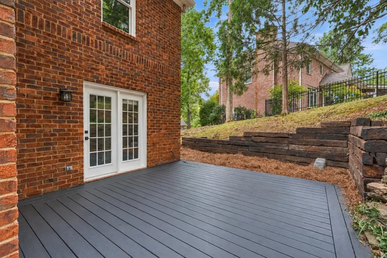
Located on a quiet cul-de-sac street in Temple Hills, this beautifully updated all-brick home offers 5 bedrooms, 3.5 baths, 3,100 square feet and a private setting overlooking the Temple Hills golf course. Situated between the 10th and 11th holes, with the 11th hole directly behind the home, the property enjoys peaceful golf course views and added privacy. Inside, hardwood floors run throughout the main level, where you’ll find a spacious primary suite with a recently renovated bath. The renovated kitchen features JennAir appliances, a gas range, pot filler, beverage refrigerator, custom cabinetry and a large island with plenty of room to gather. Upstairs are four additional bedrooms and two full baths, with the fifth bedroom offering flexibility as a bonus room, home office, gym or guest space. Outside, enjoy the refinished deck overlooking the private backyard. Additional updates and features include a new roof in 2026, tankless water heater installed in 2023, encapsulated crawlspace, landscape lighting, two-car garage and generous attic storage. Temple Hills is an established neighborhood with a great sense of community, while still offering everyday convenience just five minutes from Publix, Kroger, restaurants and retail. An optional Temple Hills Country Club membership, available separately from the HOA, provides access to the golf course, clubhouse, swimming pool, tennis courts and playground. Zoned for highly regarded Grassland Elementary, Grassland Middle and Franklin High School, this home offers a wonderful combination of space, updates, privacy, convenience and community in one of Franklin’s established golf course neighborhoods. This is a Relocation Listing please see offer instructions for all requirements. Special Financing Incentives available on this property from SIRVA Mortgage.
| Elementary School | Middle School | High School |
|---|---|---|
| Grassland Elementary | Grassland Middle School | Franklin High School |
| Price History | |
|---|---|
| 9/25/2026 | Listed $990,000 |
General Features
| Living Area | 3100 |
|---|---|
| Sewer | Public Sewer |
| Heating | Central |
| Cooling | Central Air |
| Utilities | Water Available |
| Possession | Close Of Escrow |
| Roof | Shingle |
| Appliances | Gas Oven,Gas Range,Dishwasher,Disposal,Refrigerator,Stainless Steel Appliance(s) |
| HOA Fee | 110 |
| Garage Spaces | 2 |
| Association Fee Includes | Maintenance Grounds |
| Patio/Porch Features | Deck |
| Architectural Style | Traditional |
| Security Features | Fire Alarm |
| Construction Materials | Brick |
| Pets Allowed | Yes |
| Year Built | 1997 |
| View | Golf Course,Trees/Woods |
| Stories Count | 2 |
| Topography | Cul-De-Sac,Private,Sloped,Wooded |
| Levels | Two |
| Property Subtype | Single Family Residence |
| HOA Fee 2 | 200 |
| Assoc Fee Paid Per | Quarterly |
| County | Williamson County,TN |
| New Construction | No |
| Property Type | Residential |
| Association Amenities | Sidewalks |
| Attached Garage | No |
| Subdivision Name | Temple Hills Sec 6-A |
| Garage Y/N | Yes |
| Full Baths | 3 |
| Status | Active |
| Buyer Financing | Conventional,VA |
| Directions | From Nashville,south on Hillsboro Pike. Right onto Sneed Road. Left onto Temple Road. Right onto Baltusrol Road,left onto N Berwick Lane,and home will be on the right. |
| High School | Franklin High School |
| City | Franklin |
| Senior Community Y/N | No |
| Open Parking Spaces | 2 |
| Lot Size Units | Acres |
| HOA Fee 2 Frequency | One Time |
| Elementary School | Grassland Elementary |
| Property Attached Y/N | No |
| Year Built Details | Renovated |
| Tax Annual Amount | 2944 |
| Middle/Junior High School | Grassland Middle School |
| Building Area Units | Square Feet |
| Living Area Units | Square Feet |
| Standard Status | Active |
Interior Features
| Interior Amenities | Bookcases,Built-in Features,Ceiling Fan(s),Entrance Foyer,High Ceilings,Open Floorplan,Pantry,Walk-In Closet(s),Kitchen Island |
|---|---|
| Basement | None |
| Flooring | Carpet,Wood |
| Total Fireplaces | 1 |
| Air Conditioning Y/N | Yes |
| Heating Y/N | Yes |
| Fireplace Y/N | Yes |
| Above Grade Finished Area | 3100 |
| Half Baths | 1 |
| Laundry Features | Electric Dryer Hookup,Washer Hookup |
| Total Bedrooms | 5 |
| Main Level Bedrooms | 1 |
| Below Grade Finished Area Unit Type | Square Feet |
| LivingAreaSource | Professional Measurement |
| Below Grade Finished Area Source | Professional Measurement |
| Above Grade Finished Area Source | Professional Measurement |
| Above Grade Finished Area Unit Type | Square Feet |
| Total Baths | 4 |
Exterior Features
| Parking Features | Garage Door Opener,Garage Faces Side,Aggregate,Driveway |
|---|---|
| Lot Features | Cul-De-Sac,Private,Sloped,Wooded |
| Water Source | Public |
| Total Parking | 4 |
| Lot Size Area | 0.58 |
| Building Area Total | 3100 |
| Lot Dimensions | 165 X 195 |
| Lot Size Acres | 0.58 |
| Lot Size Source | Calculated from Plat |
| Waterfront Y/N | No |
| Covered Spaces | 2 |
Amenities
- Foreclosure
- Views
- Short Sale
- New Construction
- Adult 55+
- Lease To Own
- No HOA Fees
- Furnished
- Primary On Main
- Air Conditioning
- Seller Finance
- Green
- Fixer Upper
- Horse
- Golf
- Fireplace
- Deck
- Garage
- Basement
- Pool
Property vs Single Family Average in 37069
Price
Taxes
Year Built
 The data relating to real estate for sale on this web site comes in part from the Internet Data Exchange Program of RealTracs Solutions as distributed by MLS Grid. Real estate listings held by brokerage firms other than John Jones Real Estate LLC are marked with the Internet Data Exchange Program logo or thumbnail logo and detailed information about them includes the name of the listing brokers.
